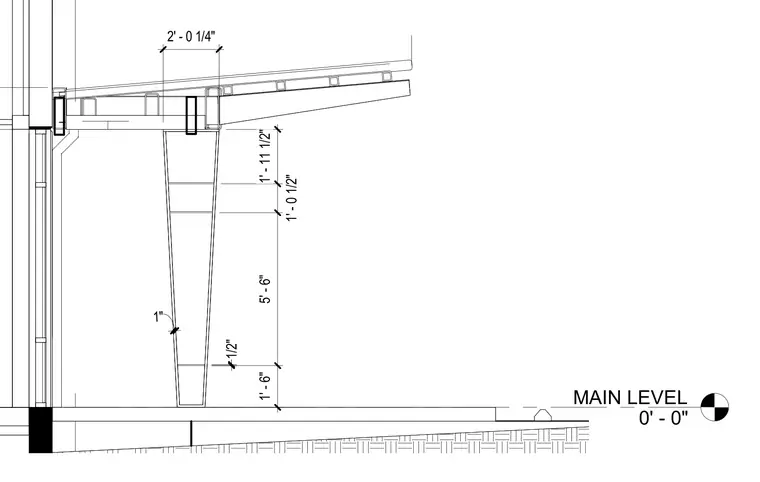
A structural canopy framing assembly extends outward from the exterior building facade at the main level. The sloping canopy structure is supported by tapered structural framing and connected to the primary wall construction. Vertical dimensions indicate a clearance of five feet six inches along the main structural support, with detailed spacing and height markers establishing the roof and connection geometry.
Members view this detail in full resolution, download the CAD files (SVG, PDF), and can adapt it in the built-in CAD editor — export DXF, DWG, or PDF.
Start membership