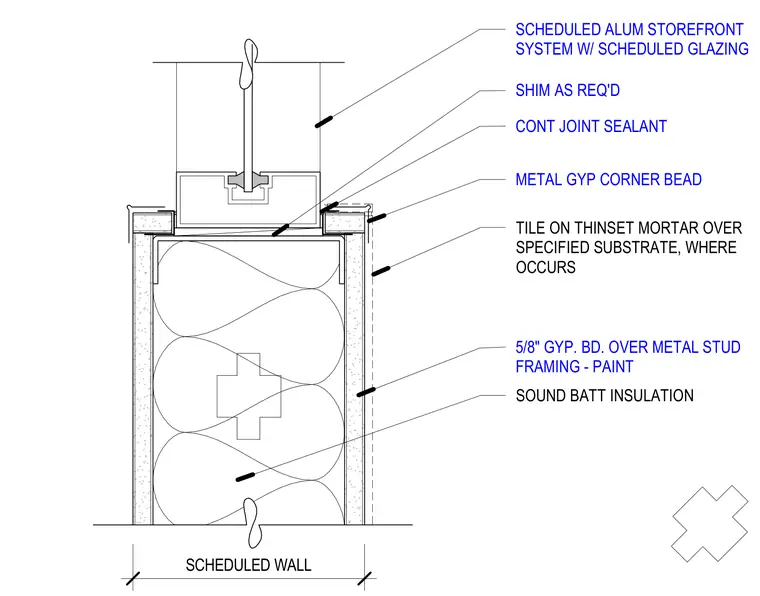
An aluminum storefront system with scheduled glazing aligns with a metal stud column assembly. The column uses cold-formed metal stud framing faced with five-eighths inch gypsum board, sound batt insulation inside the cavity, and scheduled wall finishes including tile on thinset mortar over a specified substrate where required. A metal gypsum corner bead finishes the outside corner at the intersection. Shims as required and continuous joint sealant bridge the gap between the storefront frame and the adjacent wall construction.
SOUND BATT INSULATION TILE ON THINSET MORTAR OVER SPECIFIED SUBSTRATE, WHERE OCCURS SCHEDULED WALL METAL GYP CORNER BEAD CONT JOINT SEALANT SHIM AS REQ'D 5/8" GYP. BD. OVER METAL STUD FRAMING - PAINT SCHEDULED ALUM STOREFRONT SYSTEM W/ SCHEDULED GLAZING
Members view this detail in full resolution, download the CAD files (SVG, PDF), and can adapt it in the built-in CAD editor — export DXF, DWG, or PDF.
Start membership