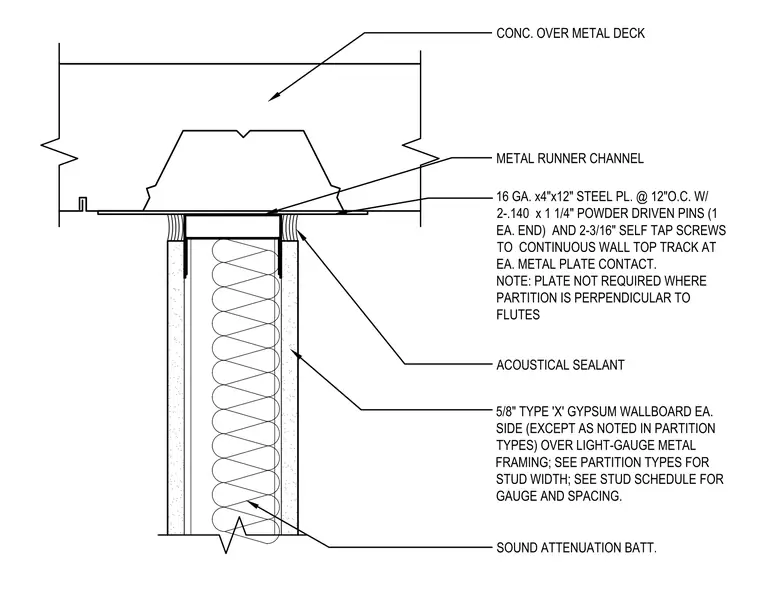
A light-gauge metal framed partition terminates below a concrete over metal deck floor assembly using a continuous wall top track secured by 16-gauge by 4-inch by 12-inch steel plates spaced at 12 inches on center. These steel plates attach to the concrete deck using two 0.140-inch by 1-1/4-inch powder-driven pins with one at each end, and connect to the continuous wall top track with two 3/16-inch self-tapping screws at each metal plate contact point. The steel plate is omitted where the partition runs perpendicular to the metal deck flutes. The assembly incorporates sound attenuation batts within the stud cavity and five-eighths-inch Type X gypsum wallboard on each side over light-gauge metal framing. Acoustical sealant is applied at the partition head joint on both sides to maintain sound isolation.
SOUND ATTENUATION BATT. CONC. OVER METAL DECK 16 GA. x4"x12" STEEL PL. @ 12"O.C. W/ 2-.140 x 1 1/4" POWDER DRIVEN PINS (1 EA. END) AND 2-3/16" SELF TAP SCREWS TO CONTINUOUS WALL TOP TRACK AT EA. METAL PLATE CONTACT. NOTE: PLATE NOT REQUIRED WHERE PARTITION IS PERPENDICULAR TO FLUTES METAL RUNNER CHANNEL ACOUSTICAL SEALANT 5/8" TYPE 'X' GYPSUM WALLBOARD EA. SIDE (EXCEPT AS NOTED IN PARTITION TYPES) OVER LIGHT-GAUGE METAL FRAMING; SEE PARTITION TYPES FOR STUD WIDTH; SEE STUD SCHEDULE FOR GAUGE AND SPACING.
Members view this detail in full resolution, download the CAD files (SVG, PDF), and can adapt it in the built-in CAD editor — export DXF, DWG, or PDF.
Start membership