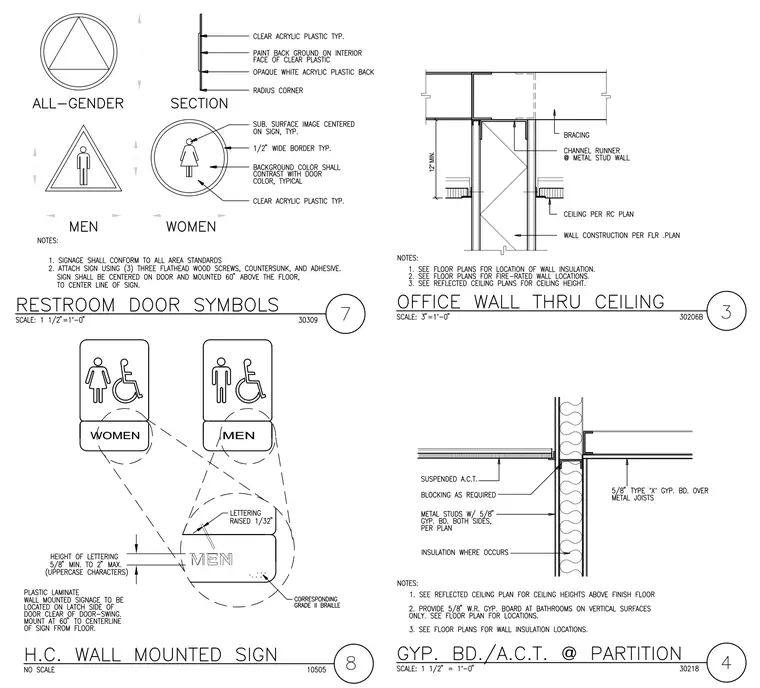
This sheet compiles multiple architectural details including acrylic restroom door symbols, wall-mounted handicapped signage with tactile braille, office wall and ceiling framing intersections with channel runners, and gypsum board partitions abutting suspended acoustical ceilings.
Members view this detail in full resolution, download the CAD files (SVG, PDF), and can adapt it in the built-in CAD editor — export DXF, DWG, or PDF.
Start membership