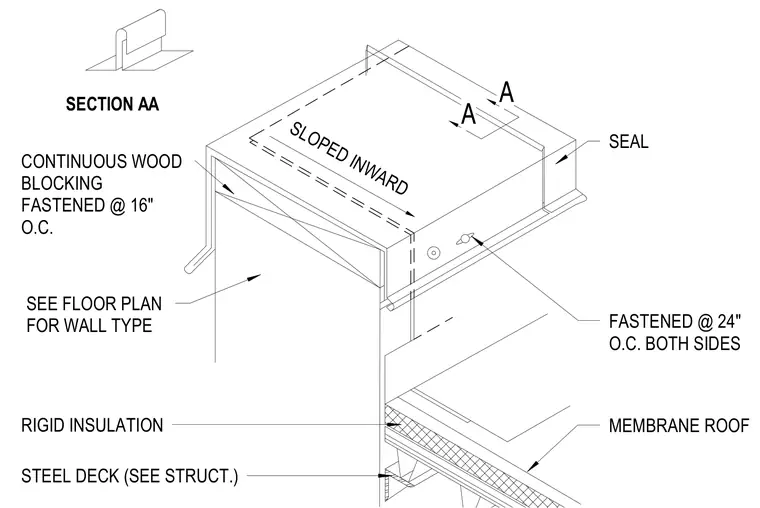
Continuous wood blocking is fastened at sixteen inches on center atop the parapet wall and finished with a metal coping cap. The membrane roof is applied over rigid insulation supported by a structural steel deck sized per structural drawings. Sealant is applied at joints with fasteners spaced at twenty-four inches on center on both sides. Wall construction is coordinated per the architectural floor plan.
SEAL MEMBRANE ROOF FASTENED @ 24" O.C. BOTH SIDES RIGID INSULATION A A SLOPED INWARD CONTINUOUS WOOD BLOCKING FASTENED @ 16" O.C. SECTION AA STEEL DECK (SEE STRUCT.) SEE FLOOR PLAN FOR WALL TYPE
Members view this detail in full resolution, download the CAD files (SVG, PDF), and can adapt it in the built-in CAD editor — export DXF, DWG, or PDF.
Start membership