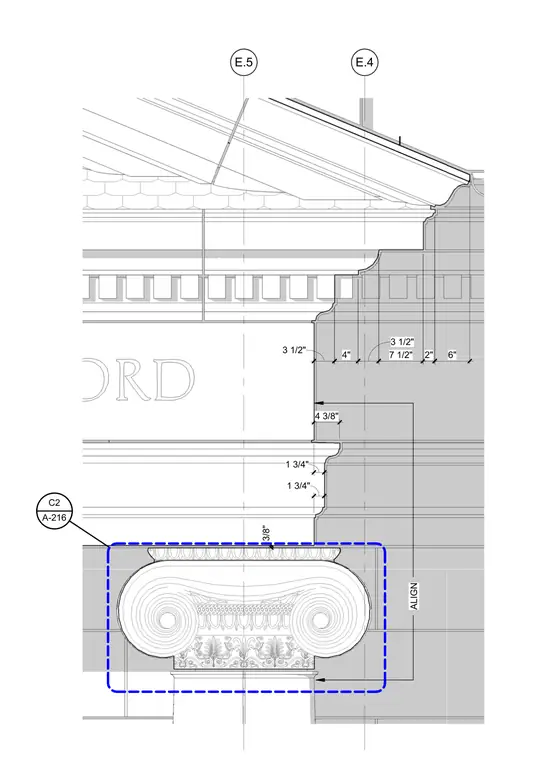
An Ionic capital supports an entablature featuring masonry and molding profiles. Dimensional callouts of three and one half inches, four inches, seven and one half inches, two inches, and six inches establish the alignment of the portico facade. Additional vertical and horizontal dimensions of four and three eighths inches and one and three quarter inches specify the reveals and projections of the classical order elements. Grid lines E.4 and E.5 coordinate the placement relative to the structural framework.
Members view this detail in full resolution, download the CAD files (SVG, PDF), and can adapt it in the built-in CAD editor — export DXF, DWG, or PDF.
Start membership