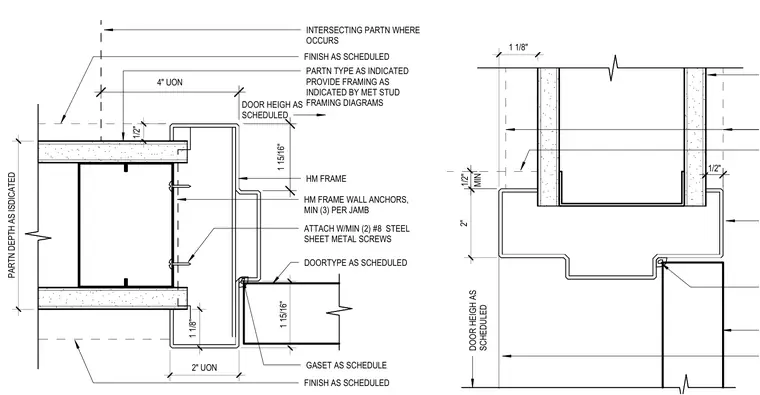
A hollow metal frame attaches to a metal stud partition using a minimum of three wall anchors per jamb and mechanical fasteners. The frame profile receives a door type and finish as scheduled, with a gasket applied where indicated. Gypsum wallboard layers finish each side of the partition depth as indicated by the framing diagrams. Dimensions specify clearances including one and one-eighth inches, two inches, and half-inch offsets.
1 1/8" 2" MIN 1/2" 1/2" DOOR HEIGH AS SCHEDULED 1 1/8" 1/2" 2" UON 4" UON 1 15/16" HM FRAME ATTACH W/MIN (2) #8 STEEL SHEET METAL SCREWS DOORTYPE AS SCHEDULED FINISH AS SCHEDULED 1 15/16" FINISH AS SCHEDULED PARTN DEPTH AS ISDICATED PARTN TYPE AS INDICATED PROVIDE FRAMING AS INDICATED BY MET STUD FRAMING DIAGRAMS HM FRAME WALL ANCHORS, MIN (3) PER JAMB GASET AS SCHEDULE INTERSECTING PARTN WHERE OCCURS DOOR HEIGH AS SCHEDULED
Members view this detail in full resolution, download the CAD files (SVG, PDF), and can adapt it in the built-in CAD editor — export DXF, DWG, or PDF.
Start membership