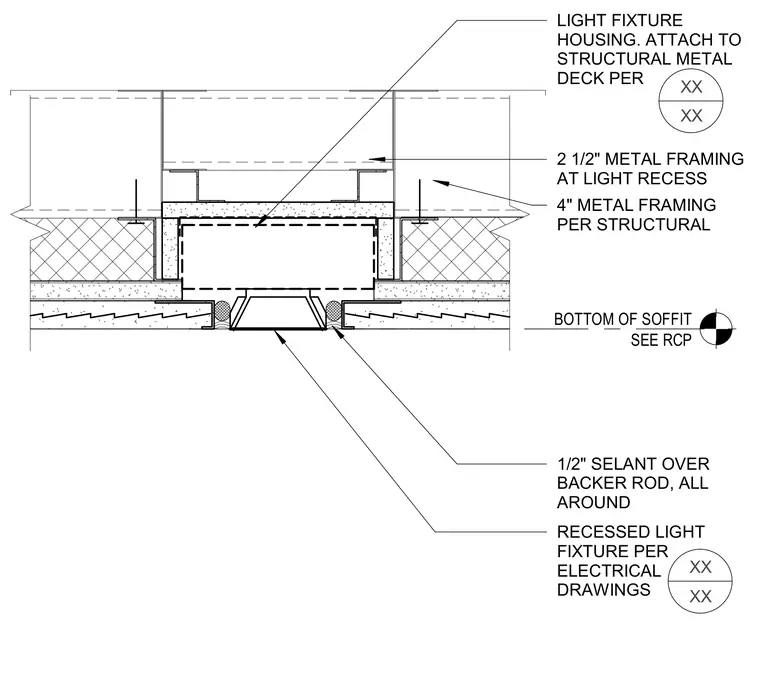
A recessed light fixture housing is suspended from the structural metal deck using four-inch metal framing per structural requirements. A two-and-a-half-inch metal framing assembly creates the specific light recess for the fixture. The perimeter of the light fixture features a one-half-inch sealant bead over a backer rod all around the joint. The plaster soffit finish aligns with the bottom of the soffit elevation as coordinated on the reflected ceiling plan.
LIGHT FIXTURE HOUSING. ATTACH TO STRUCTURAL METAL DECK PER 1/2" SELANT OVER BACKER ROD, ALL AROUND 4" METAL FRAMING PER STRUCTURAL RECESSED LIGHT FIXTURE PER ELECTRICAL DRAWINGS SEE RCP BOTTOM OF SOFFIT XX XX XX XX 2 1/2" METAL FRAMING AT LIGHT RECESS
Members view this detail in full resolution, download the CAD files (SVG, PDF), and can adapt it in the built-in CAD editor — export DXF, DWG, or PDF.
Start membership