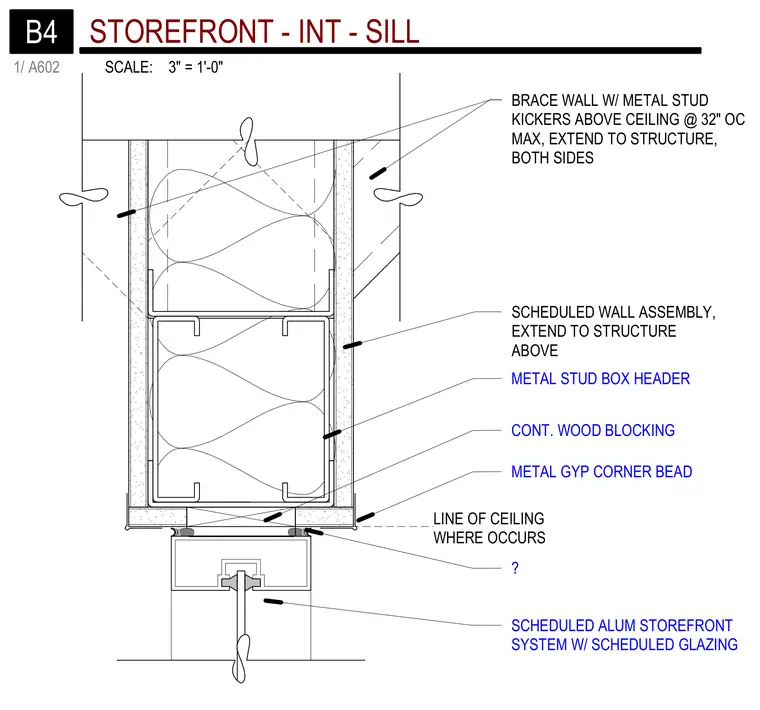
An interior aluminum storefront system with scheduled glazing intersects a framed gypsum wall assembly. The wall utilizes metal studs extending to the structure above, reinforced with metal stud kickers spaced at thirty-two inches on center maximum on both sides above the ceiling line. A metal stud box header sits above continuous wood blocking at the top of the storefront frame. Metal gypsum corner beads finish the drywall edges where the wall meets the storefront head and ceiling intersections.
SCHEDULED WALL ASSEMBLY, EXTEND TO STRUCTURE ABOVE BRACE WALL W/ METAL STUD KICKERS ABOVE CEILING @ 32" OC MAX, EXTEND TO STRUCTURE, BOTH SIDES LINE OF CEILING WHERE OCCURS METAL GYP CORNER BEAD CONT. WOOD BLOCKING ? METAL STUD BOX HEADER SCHEDULED ALUM STOREFRONT SYSTEM W/ SCHEDULED GLAZING SCALE: 3" = 1'-0" 1/ A602 B4 STOREFRONT - INT - SILL
Members view this detail in full resolution, download the CAD files (SVG, PDF), and can adapt it in the built-in CAD editor — export DXF, DWG, or PDF.
Start membership