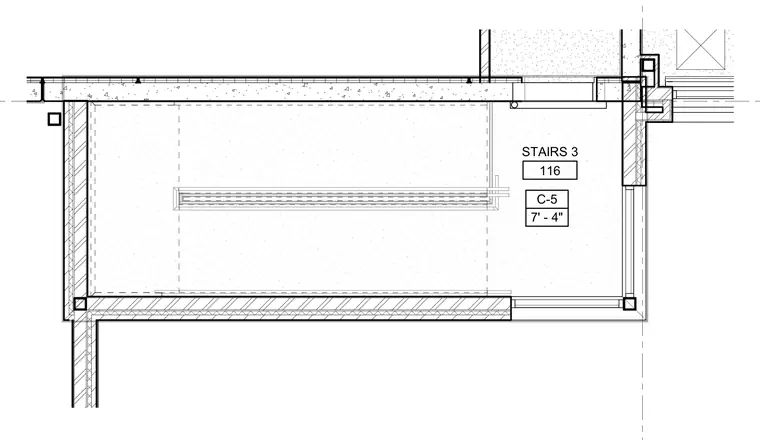
Roof level plan detail of a stair enclosure with exterior walls and framing connections. The layout indicates the stair well boundary, exterior insulation, and roof slab integration.
Members view this detail in full resolution, download the CAD files (SVG, PDF), and can adapt it in the built-in CAD editor — export DXF, DWG, or PDF.
Start membership