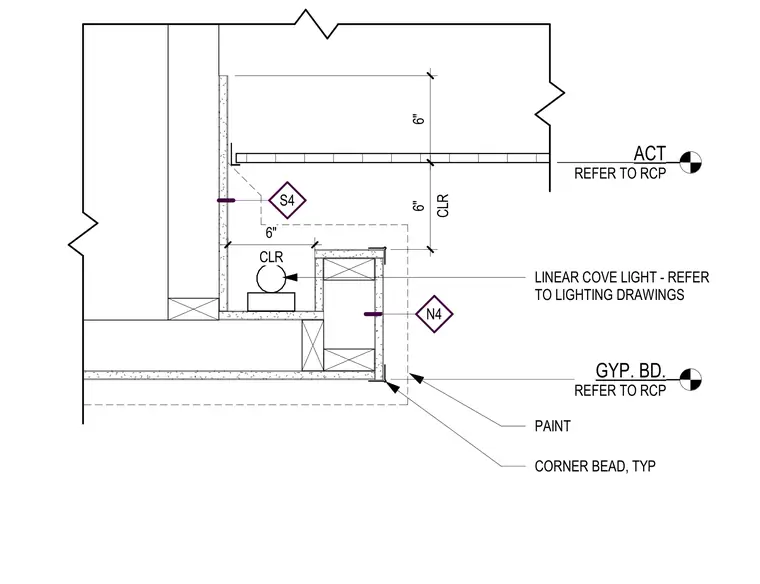
This assembly consists of a gypsum board bulkhead framing a recessed cove for a linear light fixture. The cove provides a six-inch clearance for the light fixture, which is to be coordinated with the lighting drawings. The exterior corner of the bulkhead is finished with a typical corner bead and paint. The adjacent ceiling transitions to an acoustical ceiling tile system, with both ceiling heights referenced to the reflected ceiling plan.
Members view this detail in full resolution, download the CAD files (SVG, PDF), and can adapt it in the built-in CAD editor — export DXF, DWG, or PDF.
Start membership