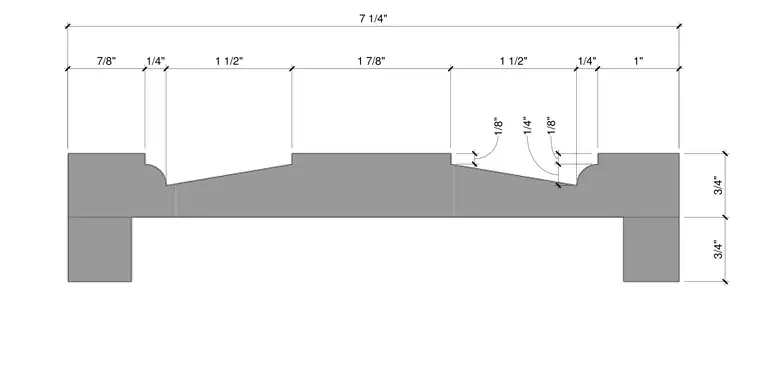
A custom wood window trim profile spans seven and one-quarter inches wide by one and one-half inches deep overall. The profile features stepped offsets and sloped drainage planes detailed with precise vertical and horizontal dimensions including seven-eighths inch, one-quarter inch, one and one-half inches, and one and seven-eighths inch segments. Additional vertical dimensions define the 1/8-inch and 1/4-inch heights of the decorative reveals and stops along the wood section.
Members view this detail in full resolution, download the CAD files (SVG, PDF), and can adapt it in the built-in CAD editor — export DXF, DWG, or PDF.
Start membership