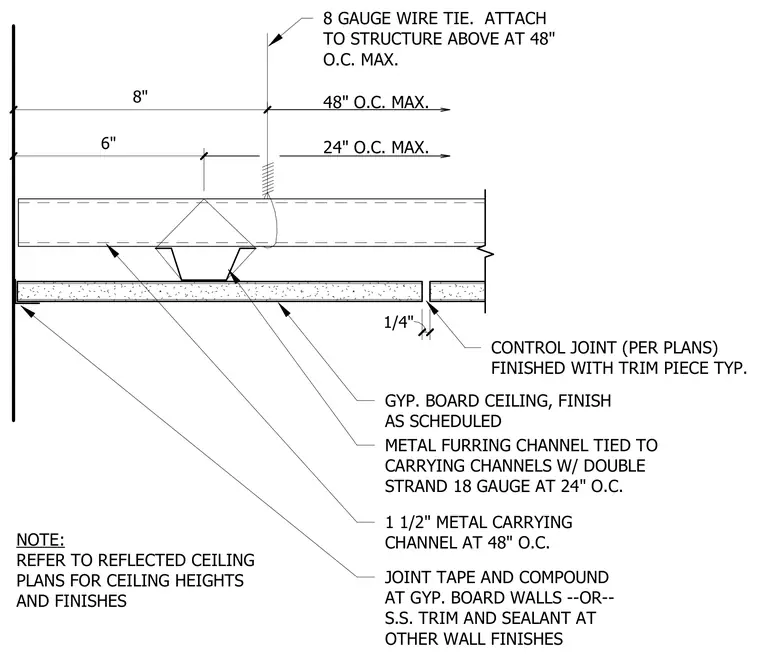
A suspended gypsum board ceiling terminates at a wall with a perimeter trim piece and features a one-quarter-inch control joint finished with a trim piece. The gypsum board is screw-attached to metal furring channels tied to carrying channels using double strands of eighteen-gauge wire at twenty-four inches on center maximum. One-and-one-half-inch metal carrying channels are spaced at forty-eight inches on center maximum and suspended from the structure above using eight-gauge wire ties at forty-eight inches on center maximum. The ceiling perimeter is finished with joint tape and compound at gypsum board walls or stainless steel trim and sealant at other wall finishes.
1/4" 8" 8 GAUGE WIRE TIE. ATTACH TO STRUCTURE ABOVE AT 48" O.C. MAX. CONTROL JOINT (PER PLANS) FINISHED WITH TRIM PIECE TYP. GYP. BOARD CEILING, FINISH AS SCHEDULED METAL FURRING CHANNEL TIED TO CARRYING CHANNELS W/ DOUBLE STRAND 18 GAUGE AT 24" O.C. 1 1/2" METAL CARRYING CHANNEL AT 48" O.C. JOINT TAPE AND COMPOUND AT GYP. BOARD WALLS --OR-- S.S. TRIM AND SEALANT AT OTHER WALL FINISHES NOTE: REFER TO REFLECTED CEILING PLANS FOR CEILING HEIGHTS AND FINISHES 6" 48" O.C. MAX. 24" O.C. MAX.
Members view this detail in full resolution, download the CAD files (SVG, PDF), and can adapt it in the built-in CAD editor — export DXF, DWG, or PDF.
Start membership