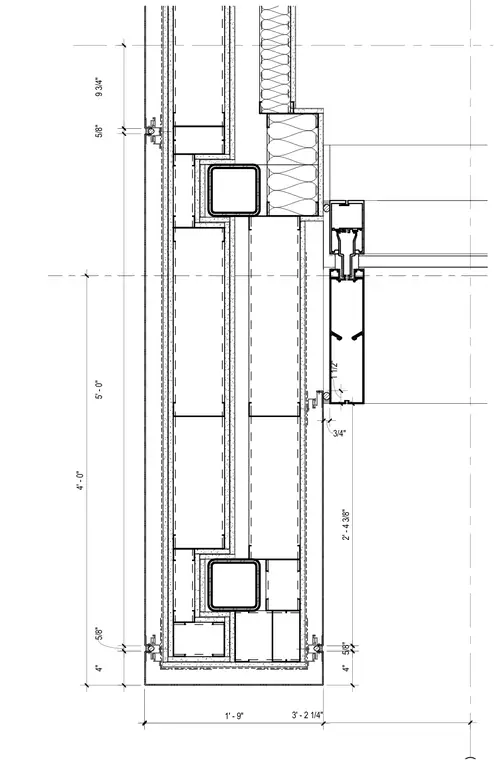
Exterior wall plan detail showing metal stud framing with internal structural hollow structural section steel columns, exterior cladding panels, and cavity insulation. The assembly interfaces with an aluminum window or storefront framing member anchored near the interior finish line. Dimensions establish the dimensional layout of the exterior panel joints, stud spacing, and overall wall thickness.
3' - 2 1/4" 4' - 0" 4" 4" 1' - 9" 5/8" 5' - 0" 5/8" 5/8" 2' - 4 3/8" 1 1/2" 3/4" 9 3/4"
Members view this detail in full resolution, download the CAD files (SVG, PDF), and can adapt it in the built-in CAD editor — export DXF, DWG, or PDF.
Start membership