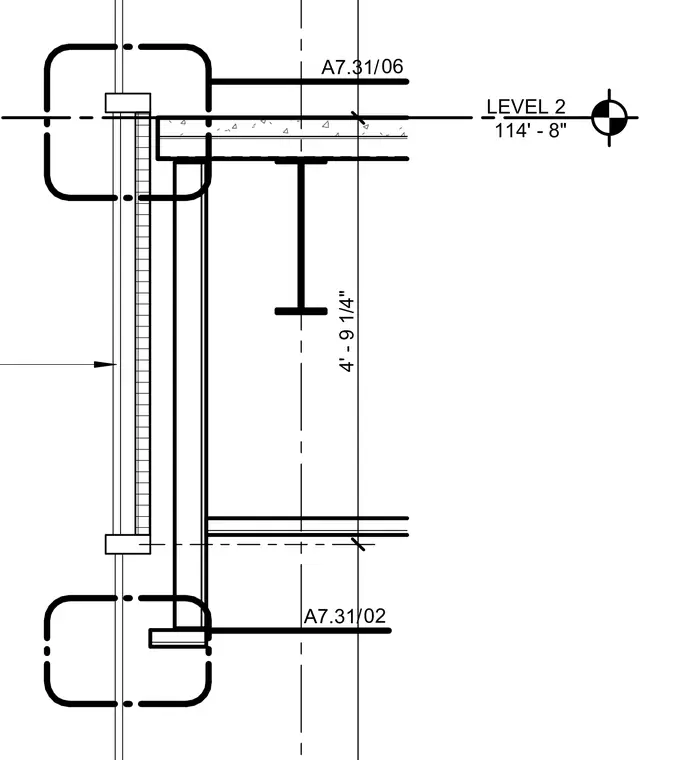
The Level 2 floor assembly at an elevation of 114 feet 8 inches incorporates structural steel framing and a floor slab. An exterior wall assembly interfaces with the floor edge, with a vertical clearance dimension of 4 feet 9 and one-quarter inches measured to the lower level. Detail reference callouts direct the user to related intersection conditions on sheets A7.31/06 and A7.31/02.
Members view this detail in full resolution, download the CAD files (SVG, PDF), and can adapt it in the built-in CAD editor — export DXF, DWG, or PDF.
Start membership