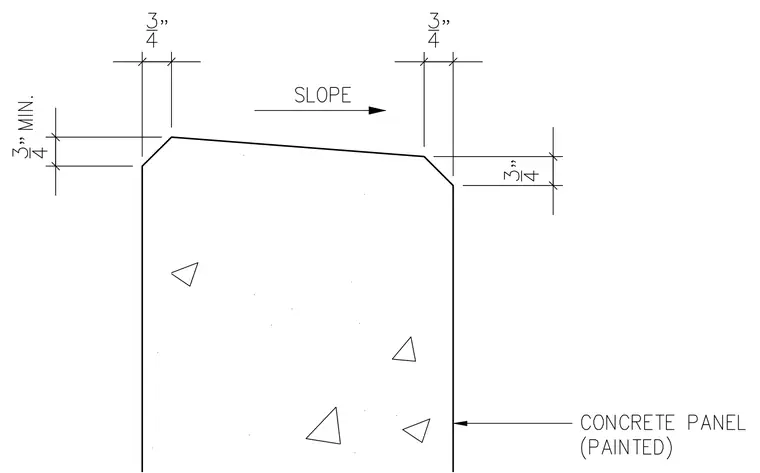
The painted concrete panel features a top surface sloped in the indicated direction with a minimum vertical dimension of 3-3/4 inches at the higher side. Both top corners incorporate a 3/4 inch horizontal by 3/4 inch vertical chamfer. Dimensions indicate a 3/4 inch setback for the top edge bevels relative to the outer vertical wall faces.
Members view this detail in full resolution, download the CAD files (SVG, PDF), and can adapt it in the built-in CAD editor — export DXF, DWG, or PDF.
Start membership