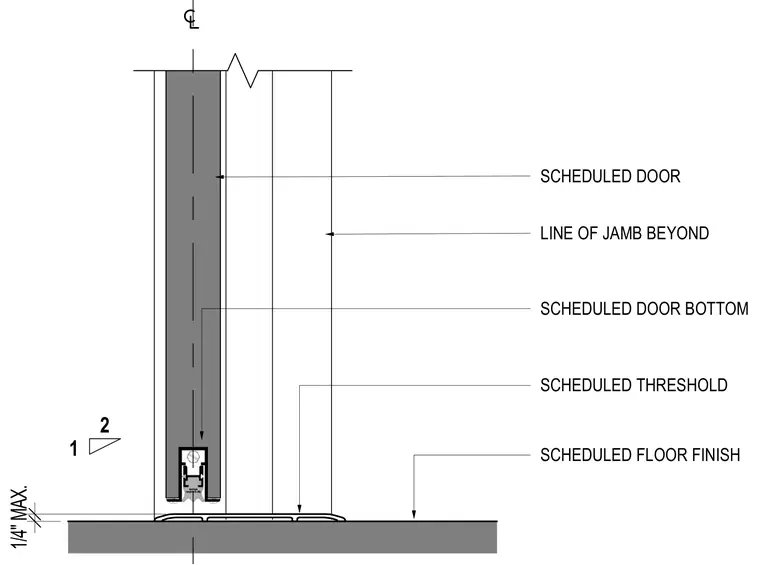
This interior detail shows a hollow metal door sill with a scheduled threshold set above the scheduled floor finish. A scheduled door bottom sweep fits into the bottom of the door panel, maintaining a maximum one-quarter-inch clearance above the threshold. The frame jamb line extends beyond the door leaf, aligning with the partition centerline.
LINE OF JAMB BEYOND SCHEDULED DOOR BOTTOM SCHEDULED DOOR SCHEDULED FLOOR FINISH SCHEDULED THRESHOLD 1 2 1/4" MAX.
Members view this detail in full resolution, download the CAD files (SVG, PDF), and can adapt it in the built-in CAD editor — export DXF, DWG, or PDF.
Start membership