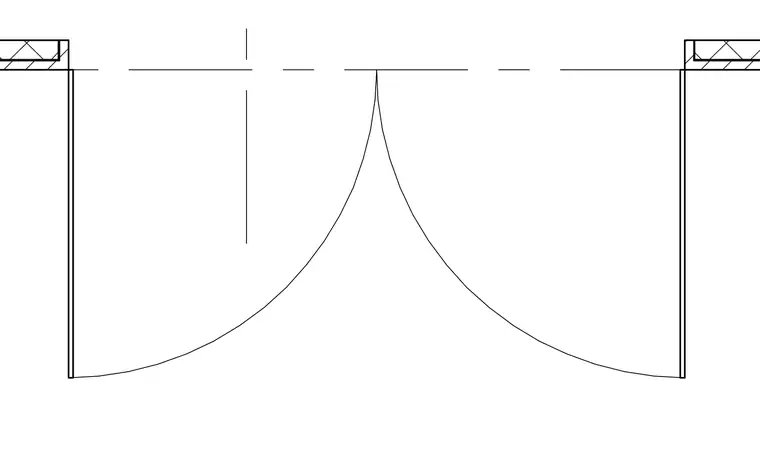
Double door swing plan detailing the operational arcs for paired door leaves within their respective frames. The swinging panels clear the surrounding construction with standard swing trajectories and center meeting lines. Jamb details at each side anchor the assembly.
Members view this detail in full resolution, download the CAD files (SVG, PDF), and can adapt it in the built-in CAD editor — export DXF, DWG, or PDF.
Start membership