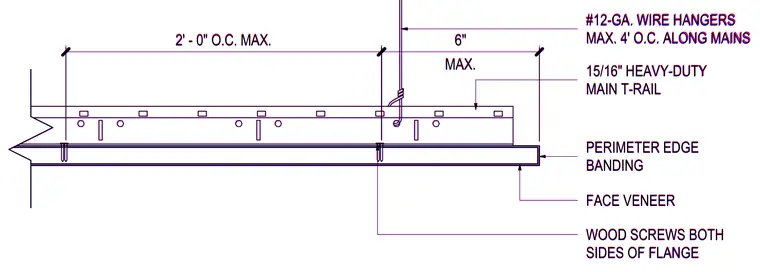
Suspended wood flat panel ceiling assembly supported by a fifteen-sixteenths-inch heavy-duty main T-rail. The wood flat panel features a face veneer and perimeter edge banding, secured with wood screws on both sides of the flange at a maximum spacing of two feet on center. Number twelve-gauge wire hangers support the assembly at a maximum spacing of four feet on center along the mains, with a maximum six-inch clearance.
MAX. 6" 2' - 0" O.C. MAX. WOOD SCREWS BOTH SIDES OF FLANGE FACE VENEER PERIMETER EDGE BANDING #12-GA. WIRE HANGERS MAX. 4' O.C. ALONG MAINS 15/16" HEAVY-DUTY MAIN T-RAIL MAX. 6" 2' - 0" O.C. MAX. WOOD SCREWS BOTH SIDES OF FLANGE FACE VENEER PERIMETER EDGE BANDING #12-GA. WIRE HANGERS MAX. 4' O.C. ALONG MAINS 15/16" HEAVY-DUTY MAIN T-RAIL
Members view this detail in full resolution, download the CAD files (SVG, PDF), and can adapt it in the built-in CAD editor — export DXF, DWG, or PDF.
Start membership