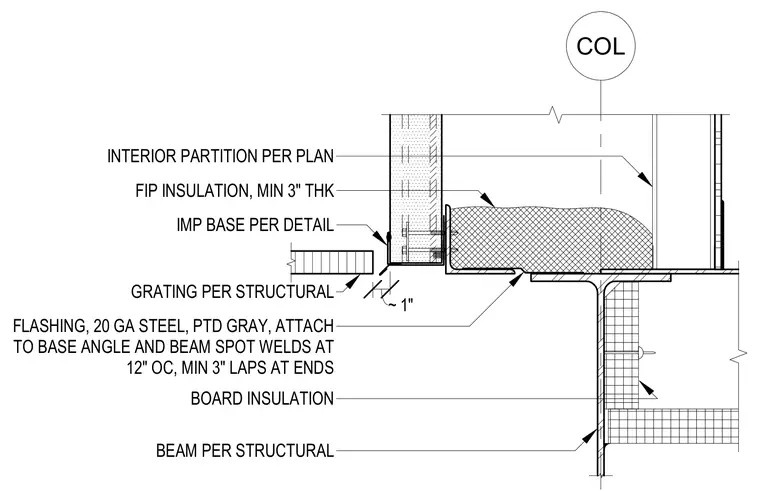
A twenty gauge painted gray steel flashing ties into a base angle and structural beam using spot welds spaced at twelve inches on center with minimum three inch end laps. Board insulation lines the structural beam per structural drawings. A minimum three inch thick fiber insulation layer sits atop the flashing, bounded by an interior partition per plan with an insulated metal panel base. A structural grating sits adjacent with a one inch clearance.
GRATING PER STRUCTURAL FLASHING, 20 GA STEEL, PTD GRAY, ATTACH TO BASE ANGLE AND BEAM SPOT WELDS AT 12" OC, MIN 3" LAPS AT ENDS BEAM PER STRUCTURAL BOARD INSULATION COL FIP INSULATION, MIN 3" THK INTERIOR PARTITION PER PLAN IMP BASE PER DETAIL ~ 1"
Members view this detail in full resolution, download the CAD files (SVG, PDF), and can adapt it in the built-in CAD editor — export DXF, DWG, or PDF.
Start membership