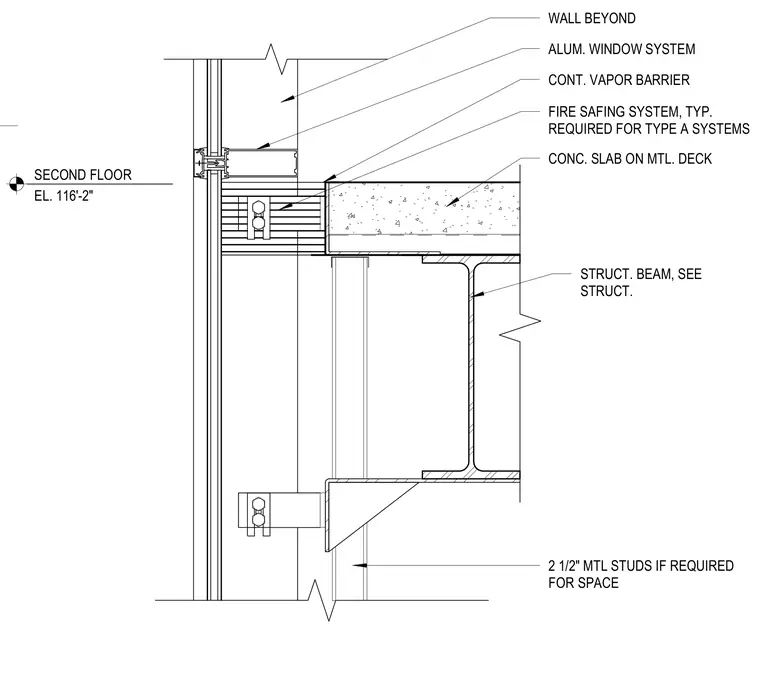
An aluminum window system is installed adjacent to a concrete slab on metal deck supported by a structural steel beam at the second-floor elevation of 116'-2". A continuous vapor barrier is integrated into the wall assembly above the window head. A typical fire safing system is installed between the floor edge and the window head as required for Type A systems. Infill metal studs measuring two and one-half inches are provided below the floor slab where required for space.
STRUCT. BEAM, SEE STRUCT. CONC. SLAB ON MTL. DECK FIRE SAFING SYSTEM, TYP. REQUIRED FOR TYPE A SYSTEMS CONT. VAPOR BARRIER ALUM. WINDOW SYSTEM WALL BEYOND SECOND FLOOR EL. 116'-2" 2 1/2" MTL STUDS IF REQUIRED FOR SPACE
Members view this detail in full resolution, download the CAD files (SVG, PDF), and can adapt it in the built-in CAD editor — export DXF, DWG, or PDF.
Start membership