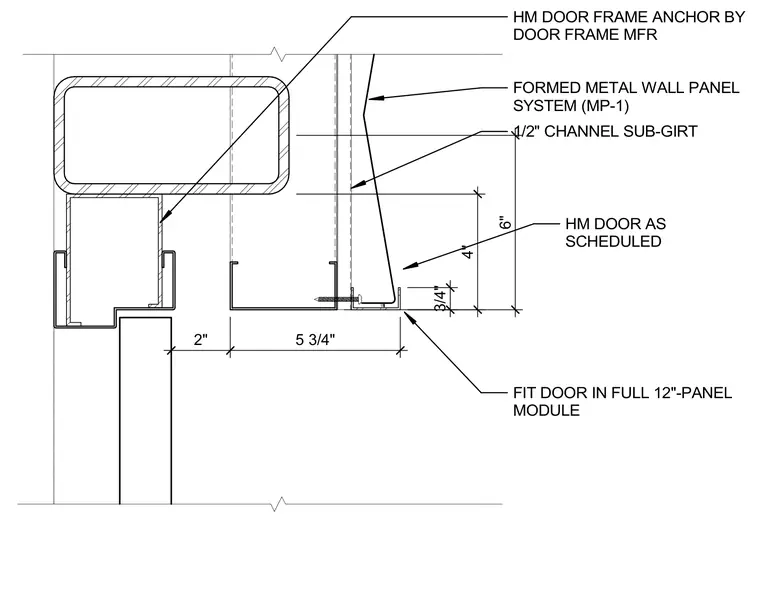
This plan detail shows a hollow metal door frame set adjacent to a formed metal wall panel system mounted on half-inch channel sub-girts. The door frame is secured using a hollow metal door frame anchor provided by the door frame manufacturer. The assembly maintains specific dimensional clearances including a two-inch jamb reveal, five and three-quarter inch spacing, and a three-quarter inch to four-inch layout to fit the door within a full twelve-inch panel module.
FORMED METAL WALL PANEL SYSTEM (MP-1) 1/2" CHANNEL SUB-GIRT HM DOOR AS SCHEDULED 3/4" 2" 5 3/4" FIT DOOR IN FULL 12"-PANEL MODULE 4" 6" HM DOOR FRAME ANCHOR BY DOOR FRAME MFR
Members view this detail in full resolution, download the CAD files (SVG, PDF), and can adapt it in the built-in CAD editor — export DXF, DWG, or PDF.
Start membership