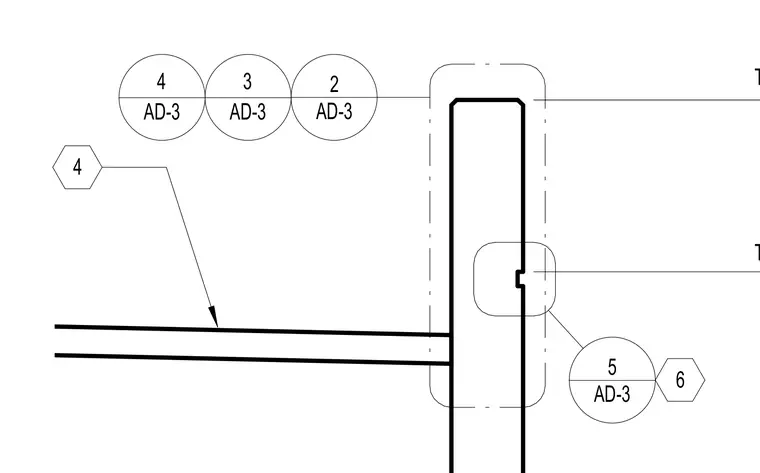
The wall section terminates at the top of the parapet with a horizontal reveal located below the cap. Multiple detail reference callouts coordinate the roof and wall junctions across sheets.
Members view this detail in full resolution, download the CAD files (SVG, PDF), and can adapt it in the built-in CAD editor — export DXF, DWG, or PDF.
Start membership