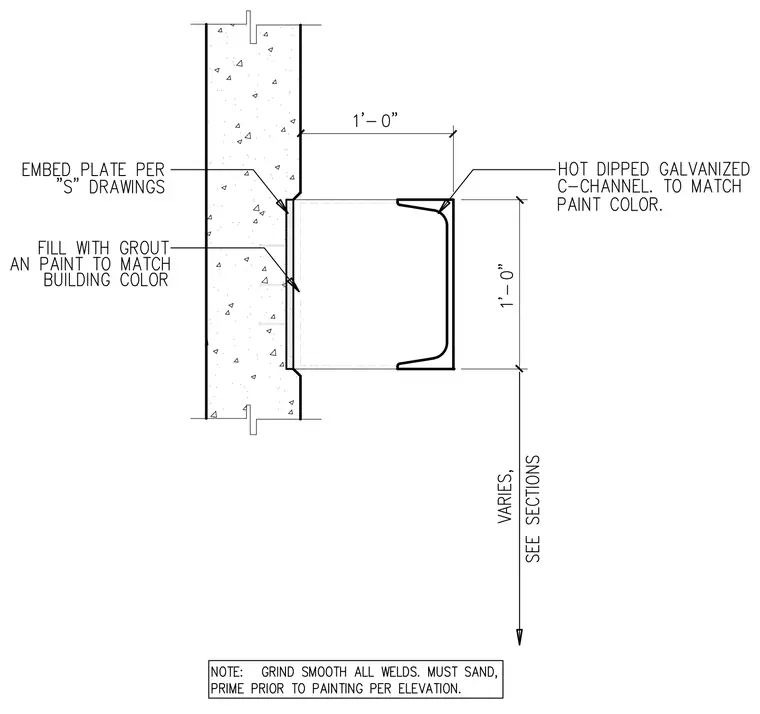
A hot-dipped galvanized steel C-channel canopy member projects one foot from a concrete wall. The channel is secured to an embed plate, which is sized per structural drawings and set flush into the concrete face. The void between the channel and the embed plate is filled with grout and painted to match the building color. All welds are to be ground smooth, sanded, and primed prior to the final finish coat as specified in the elevations.
Members view this detail in full resolution, download the CAD files (SVG, PDF), and can adapt it in the built-in CAD editor — export DXF, DWG, or PDF.
Start membership