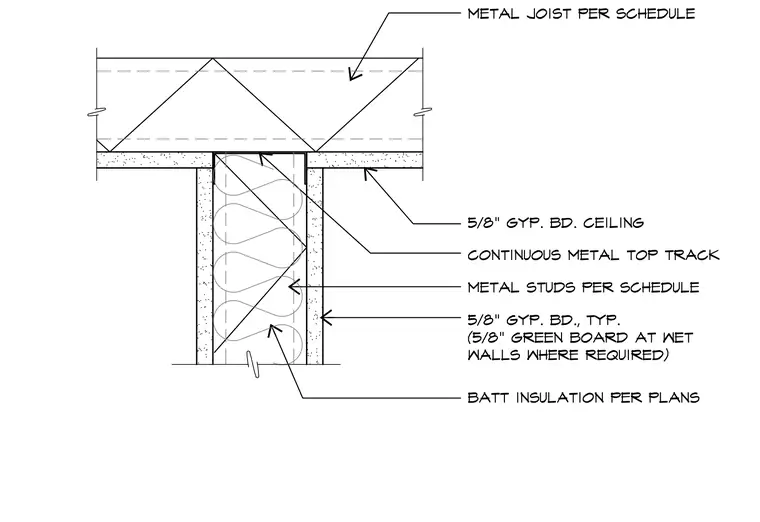
Metal studs per schedule extend upward into a continuous metal top track anchored below the overhead metal joist per schedule. The wall cavity contains batt insulation per plans, finished on both sides with five-eighths-inch gypsum board typical, with five-eighths-inch green board specified at wet walls where required. The ceiling assembly consists of five-eighths-inch gypsum board ceiling panels framing up tight against the partition tracks.
Members view this detail in full resolution, download the CAD files (SVG, PDF), and can adapt it in the built-in CAD editor — export DXF, DWG, or PDF.
Start membership