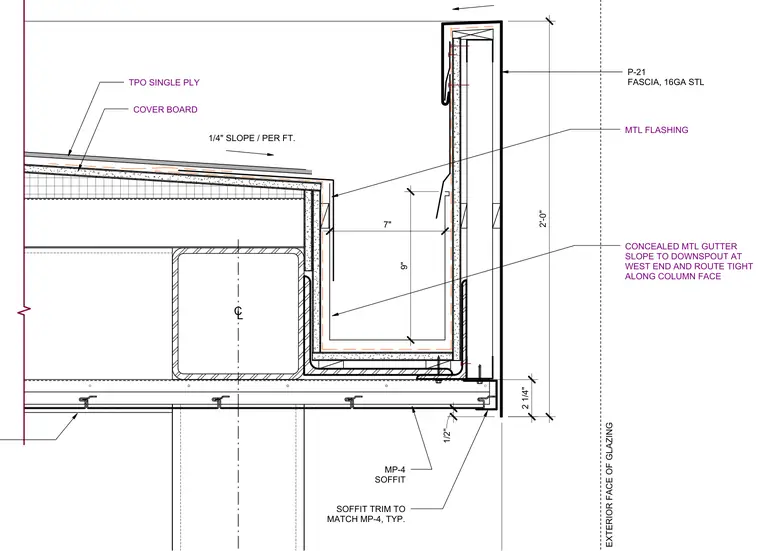
This canopy edge detail features a TPO single-ply roofing membrane laid over a cover board with a one-quarter-inch per foot slope. A concealed metal gutter is integrated into the assembly, sloped to a downspout at the west end and routed tight along the column face. The vertical fascia consists of a sixteen-gauge steel P-21 fascia panel with metal flashing. The underside of the canopy is finished with an MP-4 metal soffit and matching soffit trim typical. The assembly aligns with the exterior face of glazing.
COVER BOARD MTL FLASHING TPO SINGLE PLY CONCEALED MTL GUTTER SLOPE TO DOWNSPOUT AT WEST END AND ROUTE TIGHT ALONG COLUMN FACE 2'-0" 7" 9" 1/2" EXTERIOR FACE OF GLAZING CL 2 1/4" 1/4" SLOPE / PER FT. MP-4 SOFFIT SOFFIT TRIM TO MATCH MP-4, TYP. P-21 FASCIA, 16GA STL
Members view this detail in full resolution, download the CAD files (SVG, PDF), and can adapt it in the built-in CAD editor — export DXF, DWG, or PDF.
Start membership