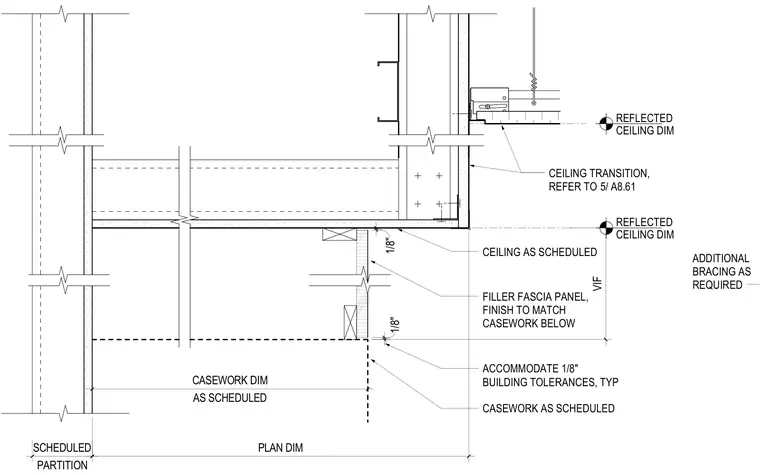
A framed bulkhead and soffit detail interfaces with a scheduled partition and suspended acoustical ceiling system. A filler fascia panel finishes the front face to match the casework below, accommodating typical one-eighth-inch building tolerances. Additional bracing is provided as required above the soffit framing. Dimensions are verified in field and coordinated with the reflected ceiling plan.
ADDITIONAL BRACING AS REQUIRED CASEWORK AS SCHEDULED FILLER FASCIA PANEL, FINISH TO MATCH CASEWORK BELOW VIF PLAN DIM AS SCHEDULED CASEWORK DIM CEILING TRANSITION, REFER TO 5/ A8.61 PARTITION SCHEDULED CEILING AS SCHEDULED REFLECTED CEILING DIM REFLECTED CEILING DIM 1/8" 1/8" ACCOMMODATE 1/8" BUILDING TOLERANCES, TYP
Members view this detail in full resolution, download the CAD files (SVG, PDF), and can adapt it in the built-in CAD editor — export DXF, DWG, or PDF.
Start membership