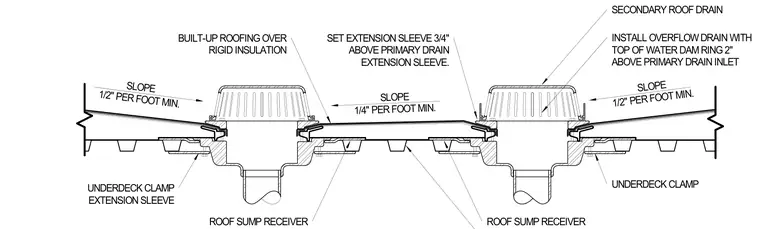
The secondary roof drain is installed with the top of its water dam ring two inches above the primary drain inlet. An extension sleeve is set three-quarters of an inch above the primary drain extension sleeve. Built-up roofing over rigid insulation slopes toward the drains at one-half inch per foot minimum, with intermediate slopes at one-quarter inch per foot minimum. Each drain assembly includes an underdeck clamp and roof sump receiver secured to the roof deck structure.
SLOPE 1/2" PER FOOT MIN. SLOPE 1/4" PER FOOT MIN. SLOPE 1/2" PER FOOT MIN. BUILT-UP ROOFING OVER RIGID INSULATION SET EXTENSION SLEEVE 3/4" ABOVE PRIMARY DRAIN EXTENSION SLEEVE. SECONDARY ROOF DRAIN INSTALL OVERFLOW DRAIN WITH TOP OF WATER DAM RING 2" ABOVE PRIMARY DRAIN INLET UNDERDECK CLAMP ROOF SUMP RECEIVER ROOF SUMP RECEIVER UNDERDECK CLAMP EXTENSION SLEEVE
Members view this detail in full resolution, download the CAD files (SVG, PDF), and can adapt it in the built-in CAD editor — export DXF, DWG, or PDF.
Start membership