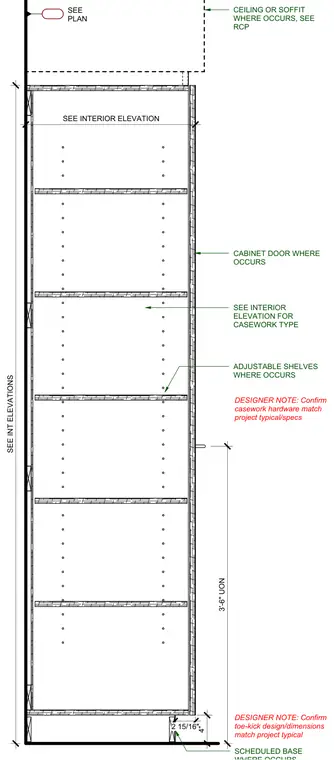
This elevation detail shows a tall architectural casework unit with multiple adjustable shelves and cabinet doors where indicated. The unit extends up to a ceiling or soffit, with dimensions coordinated through the reflected ceiling plan and interior elevations. The base includes a scheduled toe-kick with specific vertical clearances, and hardware is confirmed against project specifications.
SEE INTERIOR ELEVATION SEE INTERIOR ELEVATION FOR CASEWORK TYPE 4" 2 15/16" CEILING OR SOFFIT WHERE OCCURS, SEE RCP 3'-6" UON SEE INT ELEVATIONS DESIGNER NOTE: Confirm toe-kick design/dimensions match project typical DESIGNER NOTE: Confirm casework hardware match project typical/specs SEE PLAN CABINET DOOR WHERE OCCURS SCHEDULED BASE ADJUSTABLE SHELVES WHERE OCCURS
Members view this detail in full resolution, download the CAD files (SVG, PDF), and can adapt it in the built-in CAD editor — export DXF, DWG, or PDF.
Start membership