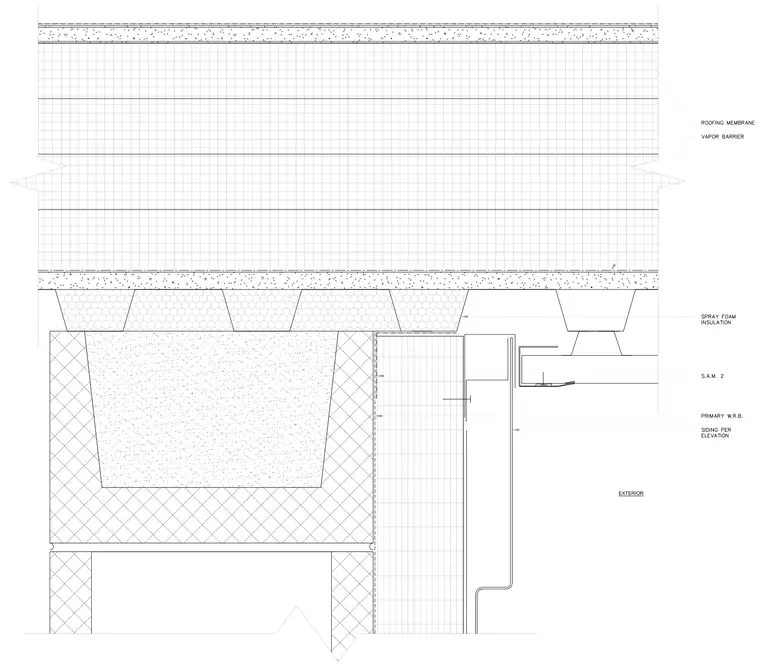
Metal wall siding terminates at the roof eave adjacent to a concrete masonry unit wall and steel deck roof assembly. The roof construction includes a roofing membrane over a vapor barrier and spray foam insulation applied beneath the deck. A primary water-resistive barrier wraps the backup wall behind the siding. Self-adhered membrane details the transition at the eave intersection.
Members view this detail in full resolution, download the CAD files (SVG, PDF), and can adapt it in the built-in CAD editor — export DXF, DWG, or PDF.
Start membership