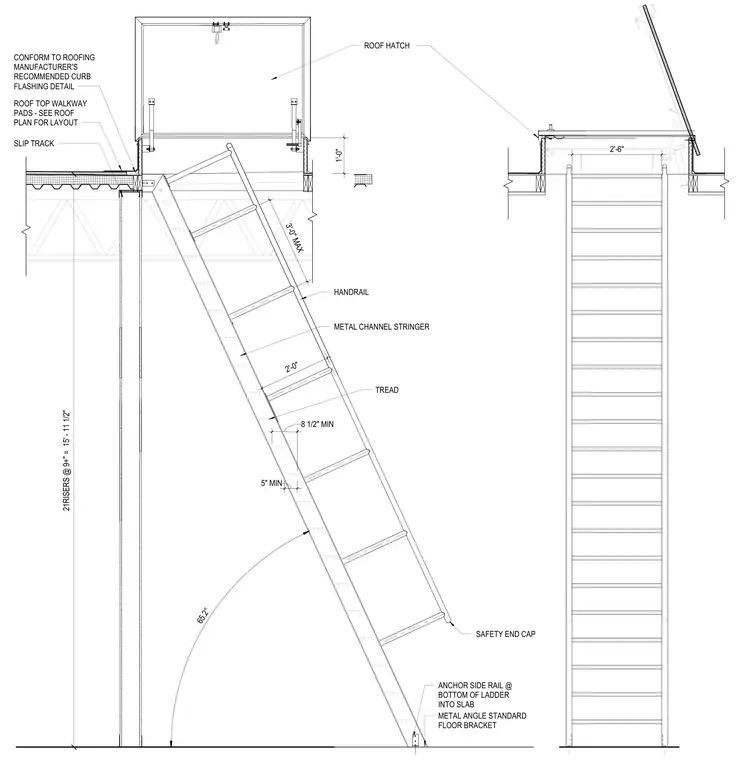
The ship ladder features metal channel stringers set at a 65.2-degree angle with twenty-one risers spanning fifteen feet, eleven and one-half inches, complete with treads, handrails, and safety end caps. The top of the ladder is anchored to a roof hatch assembly, conforming to the roofing manufacturer's recommended curb flashing detail. The bottom of the ladder features side rails anchored into the floor slab using metal angle standard floor brackets. Rooftop walkway pads are positioned adjacent to the hatch per the roof plan layout, and a slip track metal channel is incorporated at the ceiling junction.
ANCHOR SIDE RAIL @ BOTTOM OF LADDER INTO SLAB CONFORM TO ROOFING MANUFACTURER'S RECOMMENDED CURB FLASHING DETAIL ROOF TOP WALKWAY PADS - SEE ROOF PLAN FOR LAYOUT SLIP TRACK METAL CHANNEL STRINGER HANDRAIL METAL ANGLE STANDARD FLOOR BRACKET ROOF HATCH SAFETY END CAP 2'-6" 1'-0" TREAD 3'-0" MAX 2'-0" 8 1/2" MIN 5" MIN 21RISERS @ 9+" = 15' - 11 1/2" 65.2°
Members view this detail in full resolution, download the CAD files (SVG, PDF), and can adapt it in the built-in CAD editor — export DXF, DWG, or PDF.
Start membership