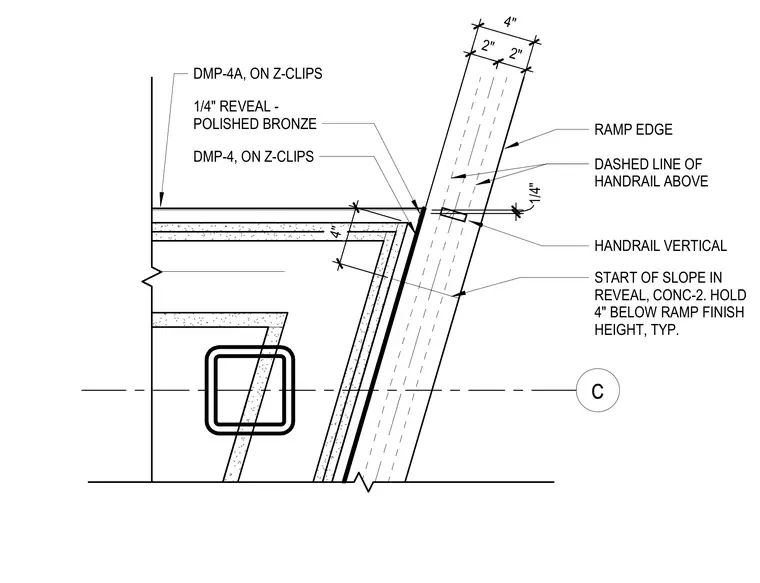
This plan detail shows a concrete ramp landing edge with wall finishes mounted on Z-clips and a polished bronze reveal. A vertical handrail component is positioned near the ramp edge with dashed lines indicating the handrail above. Dimensions specify a four-inch clearance and slope start locations relative to the ramp finish height.
C 4 " 2 " 2 " RAMP EDGE DASHED LINE OF HANDRAIL ABOVE HANDRAIL VERTICAL DMP-4A, ON Z-CLIPS 1/4" REVEAL - POLISHED BRONZE DMP-4, ON Z-CLIPS 4 " START OF SLOPE IN REVEAL, CONC-2. HOLD 4" BELOW RAMP FINISH HEIGHT, TYP. 1 / 4 "
Members view this detail in full resolution, download the CAD files (SVG, PDF), and can adapt it in the built-in CAD editor — export DXF, DWG, or PDF.
Start membership