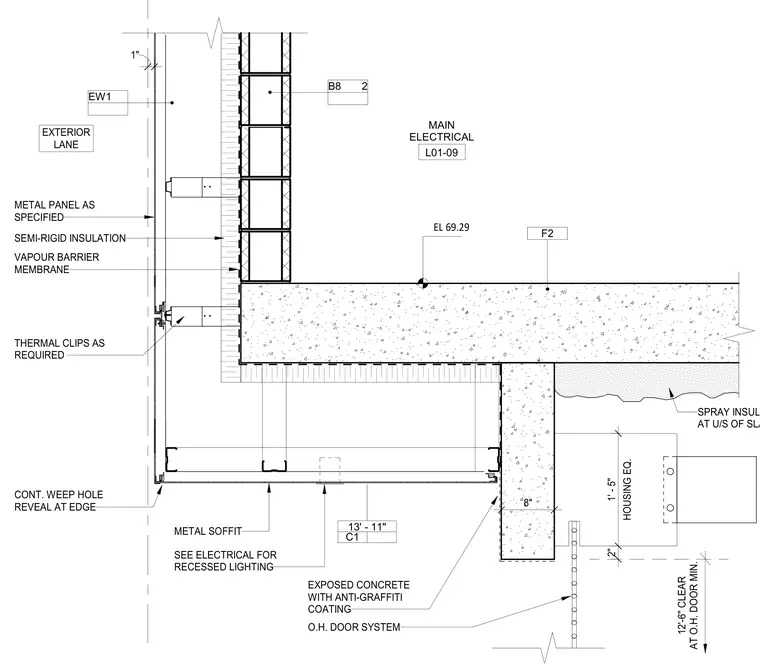
This wall and ceiling junction detail shows an overhead door system installed adjacent to an exterior concrete slab. The exterior wall assembly features metal panels backed by semi-rigid insulation, a vapour barrier membrane, and thermal clips as required. The underside of the concrete slab is finished with spray insulation, while a metal soffit with a continuous weep hole reveal at the edge conceals the overhead door housing. Exposed concrete surfaces are specified with an anti-graffiti coating.
METAL SOFFIT SEE ELECTRICAL FOR RECESSED LIGHTING EXPOSED CONCRETE WITH ANTI-GRAFFITI COATING O.H. DOOR SYSTEM METAL PANEL AS SPECIFIED SEMI-RIGID INSULATION VAPOUR BARRIER MEMBRANE B8 2 THERMAL CLIPS AS REQUIRED EXTERIOR LANE SPRAY INSULATION AT U/S OF SLAB MAIN ELECTRICAL L01-09 CONT. WEEP HOLE REVEAL AT EDGE 13' - 11" C1 EW1 EL 69.29 F2 8" 12'-6" CLEAR AT O.H. DOOR MIN. 1" 2" HOUSING EQ. 1' - 5"
Members view this detail in full resolution, download the CAD files (SVG, PDF), and can adapt it in the built-in CAD editor — export DXF, DWG, or PDF.
Start membership