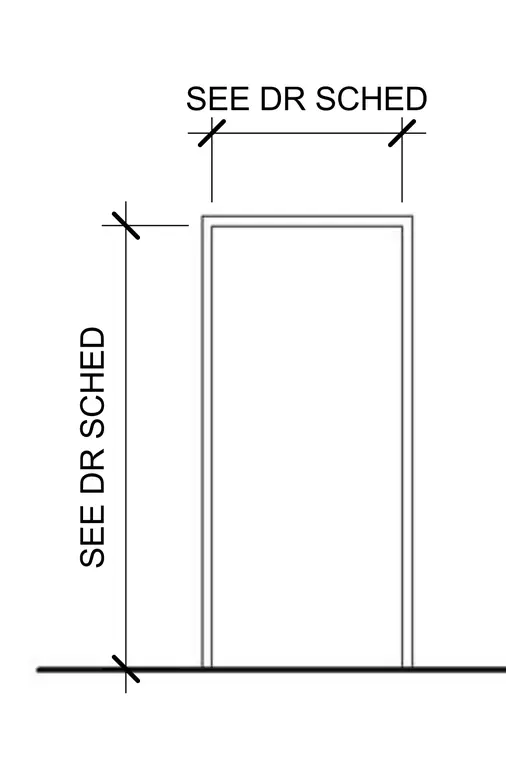
This elevation details a typical door frame opening with dimensions referencing the door schedule. Frame dimensions for width and height are coordinated per the architectural door schedule.
Members view this detail in full resolution, download the CAD files (SVG, PDF), and can adapt it in the built-in CAD editor — export DXF, DWG, or PDF.
Start membership