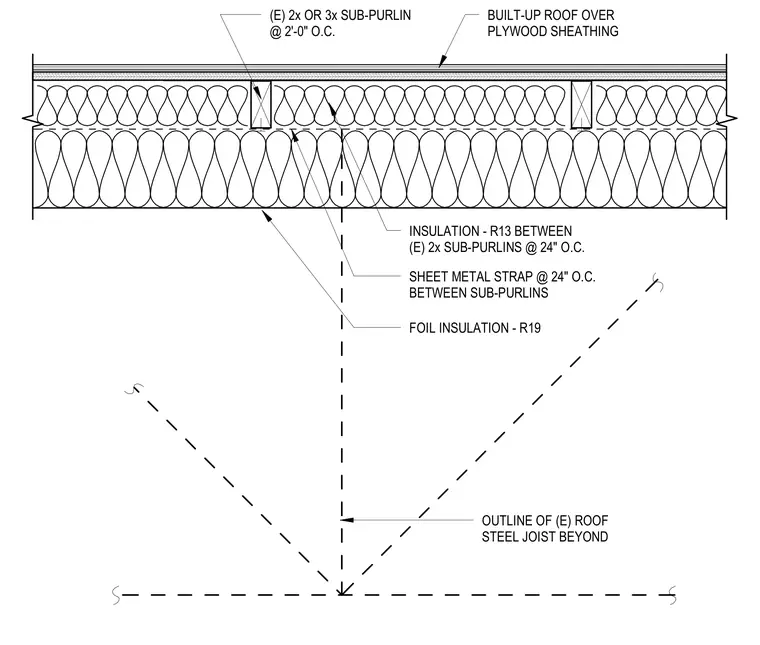
A built-up roof assembly bears over existing steel roof joists, with an outline of the structural steel member visible below. Plywood sheathing supports the multi-ply built-up membrane roofing system at the top of the assembly. Existing 2x or 3x wood sub-purlins are spaced at two feet on center across the structure. R-13 batt insulation fills the cavities between the wood sub-purlins, spaced at twenty-four inches on center. Sheet metal straps are installed at twenty-four inches on center between the sub-purlins for lateral tie-in. A continuous layer of R-19 foil-faced insulation runs along the underside of the framing.
(E) 2x OR 3x SUB-PURLIN @ 2'-0" O.C. OUTLINE OF (E) ROOF STEEL JOIST BEYOND SHEET METAL STRAP @ 24" O.C. BETWEEN SUB-PURLINS BUILT-UP ROOF OVER PLYWOOD SHEATHING INSULATION - R13 BETWEEN (E) 2x SUB-PURLINS @ 24" O.C. FOIL INSULATION - R19
Members view this detail in full resolution, download the CAD files (SVG, PDF), and can adapt it in the built-in CAD editor — export DXF, DWG, or PDF.
Start membership