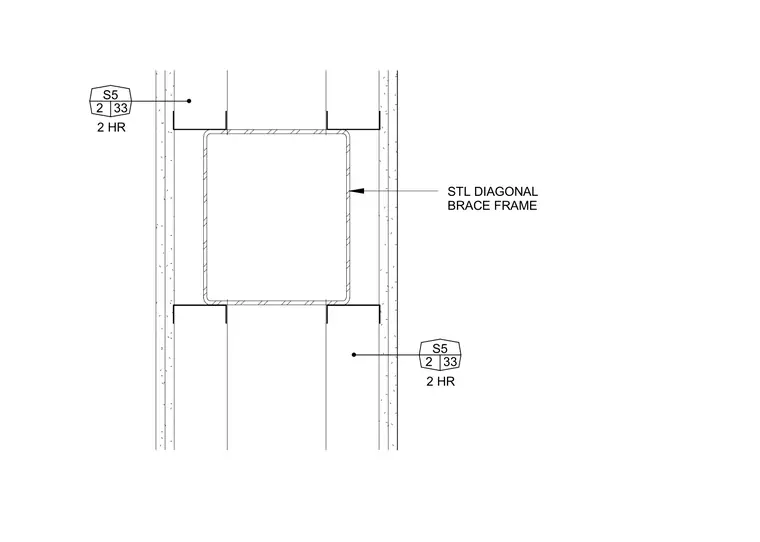
A typical two-hour fire-rated wall assembly surrounds a structural steel diagonal brace frame. The assembly integrates stud framing with gypsum board layers to achieve the required fire rating while maintaining clearance around the hollow structural section brace member.
Members view this detail in full resolution, download the CAD files (SVG, PDF), and can adapt it in the built-in CAD editor — export DXF, DWG, or PDF.
Start membership