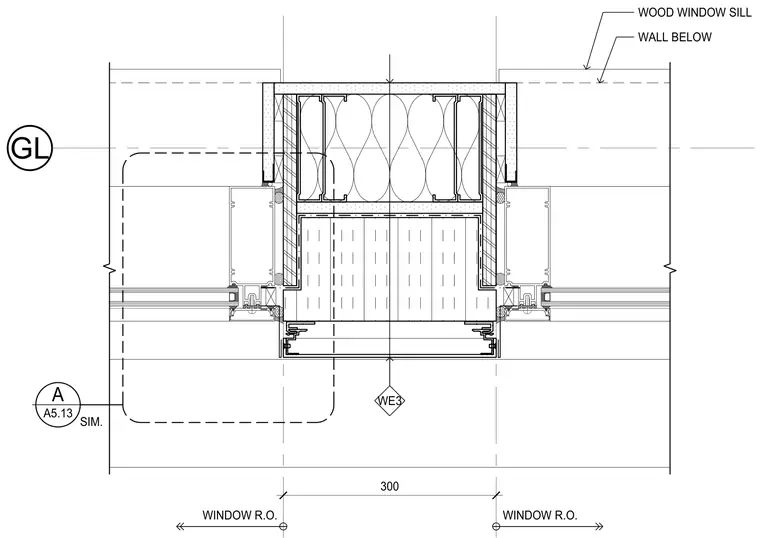
A wood window sill bears upon the wall below with specified rough opening dimensions. Glazing unit WE3 is integrated with surrounding framing and thermal insulation. Grid line GL establishes coordinate positioning.
WE3 GL 300 WINDOW R.O. WINDOW R.O. A A5.13 SIM. WALL BELOW WOOD WINDOW SILL
Members view this detail in full resolution, download the CAD files (SVG, PDF), and can adapt it in the built-in CAD editor — export DXF, DWG, or PDF.
Start membership