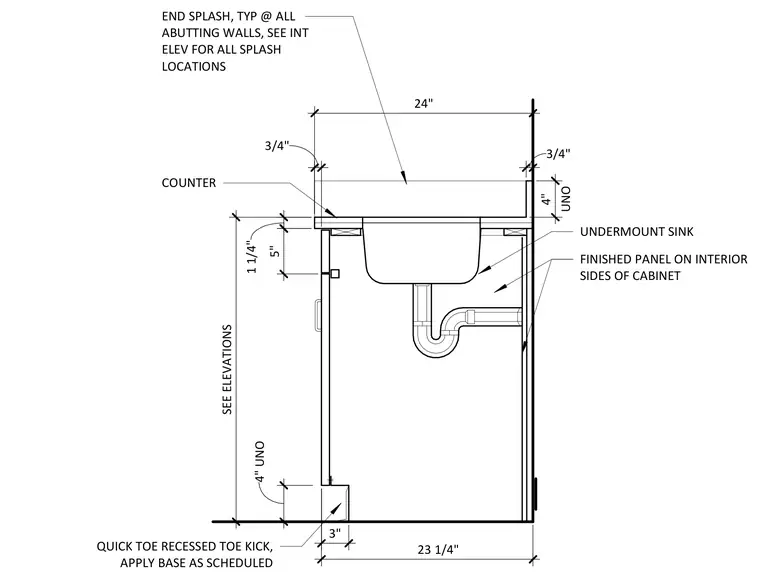
This casework section detail shows a base cabinet assembly with a 24-inch countertop depth and an undermount sink installed below. The cabinet features a four-inch end splash at abutting walls and a recessed quick toe kick measuring three inches deep by four inches high at the base, where a finish base is applied per the schedule. Interior sides of the cabinet receive finished panels unless noted otherwise, and plumbing connections include a standard P-trap configuration beneath the sink basin.
END SPLASH, TYP @ ALL ABUTTING WALLS, SEE INT ELEV FOR ALL SPLASH LOCATIONS 3/4" 3/4" 1 1/4" 5" SEE ELEVATIONS 23 1/4" 3" 4" UNO COUNTER UNDERMOUNT SINK 24" QUICK TOE RECESSED TOE KICK, APPLY BASE AS SCHEDULED FINISHED PANEL ON INTERIOR SIDES OF CABINET UNO 4"
Members view this detail in full resolution, download the CAD files (SVG, PDF), and can adapt it in the built-in CAD editor — export DXF, DWG, or PDF.
Start membership