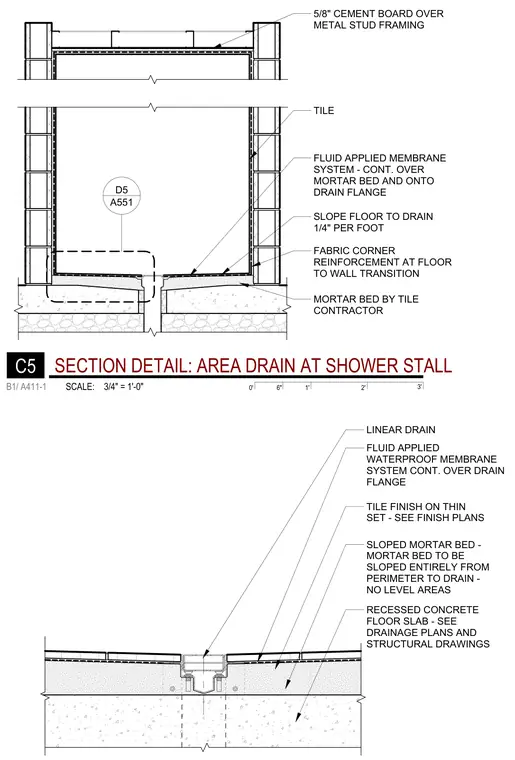
A shower stall area drain assembly is integrated into a recessed concrete floor slab. A continuous fluid-applied waterproofing membrane system extends over the mortar bed and onto the linear drain flange, supplemented by fabric corner reinforcement at the floor-to-wall transition. The tile finish is set in a sloped mortar bed designed with a slope of one-quarter inch per foot entirely from the perimeter to the drain with no level areas. Surrounding walls are constructed with five-eighths-inch cement board over metal stud framing and finished with tile.
SLOPED MORTAR BED - MORTAR BED TO BE SLOPED ENTIRELY FROM PERIMETER TO DRAIN - NO LEVEL AREAS TILE FINISH ON THIN SET - SEE FINISH PLANS FLUID APPLIED WATERPROOF MEMBRANE SYSTEM CONT. OVER DRAIN FLANGE RECESSED CONCRETE FLOOR SLAB - SEE DRAINAGE PLANS AND STRUCTURAL DRAWINGS LINEAR DRAIN A551 D5 TILE MORTAR BED BY TILE CONTRACTOR SLOPE FLOOR TO DRAIN 1/4" PER FOOT FABRIC CORNER REINFORCEMENT AT FLOOR TO WALL TRANSITION 5/8" CEMENT BOARD OVER METAL STUD FRAMING FLUID APPLIED MEMBRANE SYSTEM - CONT. OVER MORTAR BED AND ONTO DRAIN FLANGE 0' 1' 2' 3' 6" SCALE: 3/4" = 1'-0" B1/ A411-1 C5 SECTION DETAIL: AREA DRAIN AT SHOWER STALL
Members view this detail in full resolution, download the CAD files (SVG, PDF), and can adapt it in the built-in CAD editor — export DXF, DWG, or PDF.
Start membership