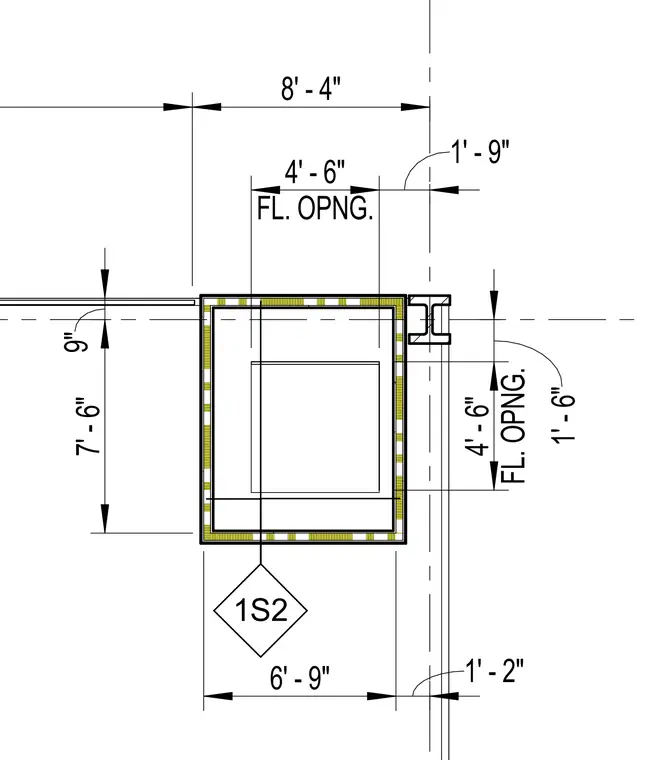
This floor opening plan detail displays dimensioned layouts for structural framing and floor penetrations. The opening measures four feet six inches by four feet six inches, located with offsets of one foot nine inches, one foot six inches, and one foot two inches relative to column lines. Overall dimensions include eight feet four inches, seven feet six inches, and six feet nine inches.
1S2 8' - 4" FL. OPNG. 4' - 6" 1' - 9" 1' - 6" FL. OPNG. 4' - 6" 9" 7' - 6" 6' - 9" 1' - 2"
Members view this detail in full resolution, download the CAD files (SVG, PDF), and can adapt it in the built-in CAD editor — export DXF, DWG, or PDF.
Start membership