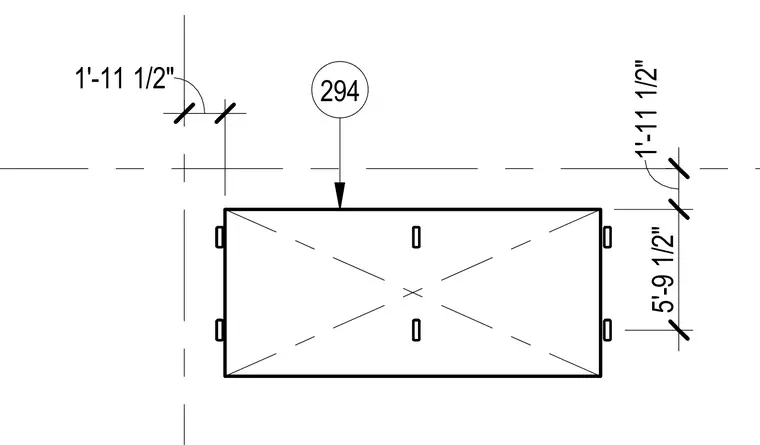
The plan detail shows a rectangular element located with dimensions of 5'-9 1/2" and 1'-11 1/2" relative to orthogonal gridlines. Small connection tabs project from the perimeter of the rectangular shape. A detail reference bubble numbered 294 points to the assembly.
Members view this detail in full resolution, download the CAD files (SVG, PDF), and can adapt it in the built-in CAD editor — export DXF, DWG, or PDF.
Start membership