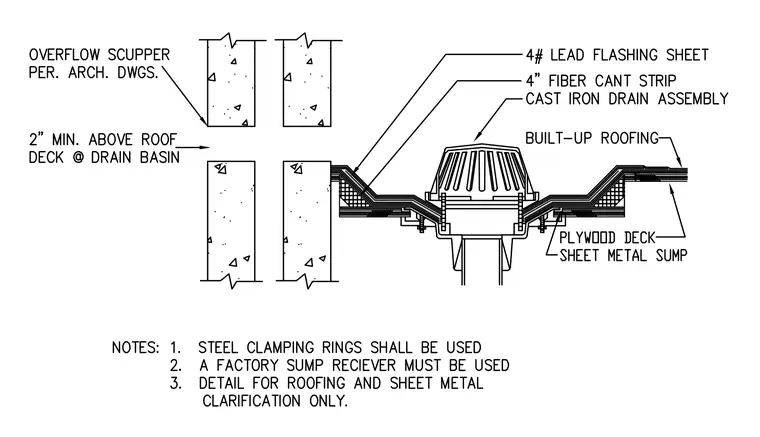
A cast iron drain assembly sits within a depressed sheet metal sump supported by a plywood deck and built-up roofing system. A four-pound lead flashing sheet extends from the drain bowl over a four-inch fiber cant strip and ties into the multi-ply roofing layers. Steel clamping rings secure the assembly in place according to project notes. An overflow scupper is positioned at a minimum of two inches above the roof deck at the drain basin.
Members view this detail in full resolution, download the CAD files (SVG, PDF), and can adapt it in the built-in CAD editor — export DXF, DWG, or PDF.
Start membership