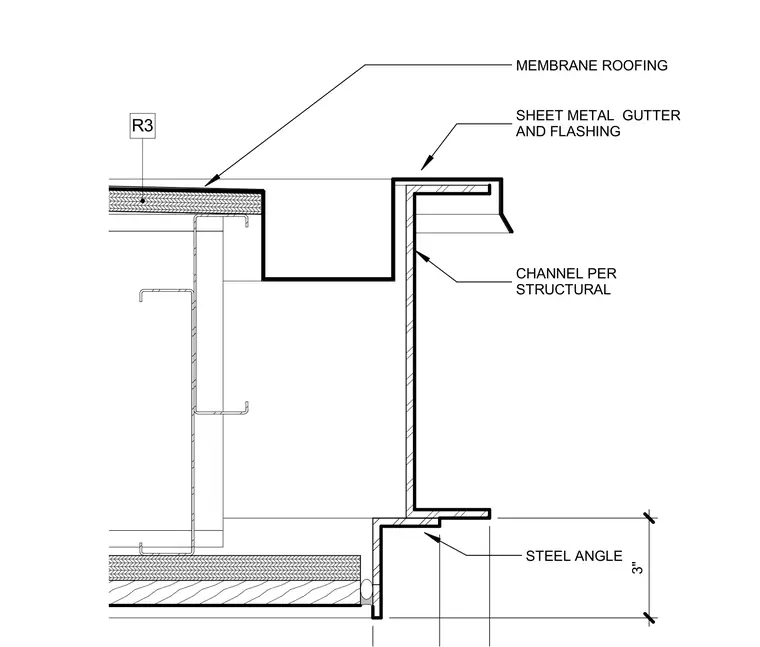
The membrane roofing terminates at the edge of the entry canopy over insulation layer R3. A formed sheet metal gutter and flashing assembly wraps the canopy edge, tying into a structural channel sized per structural drawings. The channel rests upon and is supported by a steel angle at the base of the fascia assembly, dimensioned with a three-inch vertical clearance. The framing is tied back with cold-formed metal framing studs.
SHEET METAL GUTTER AND FLASHING CHANNEL PER STRUCTURAL STEEL ANGLE 3" MEMBRANE ROOFING R3
Members view this detail in full resolution, download the CAD files (SVG, PDF), and can adapt it in the built-in CAD editor — export DXF, DWG, or PDF.
Start membership