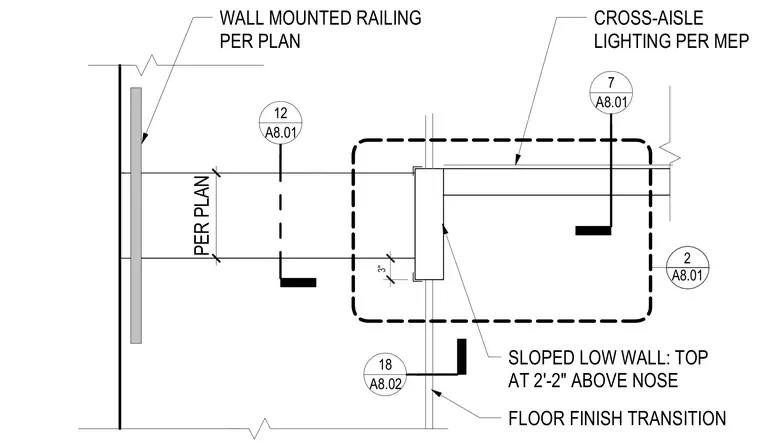
This interior architectural detail shows a wall-mounted railing paired with a sloped low wall extending to a top height of two feet two inches above the nose. A floor finish transition occurs at the base of the low wall assembly, and cross-aisle lighting is integrated per mechanical, electrical, and plumbing documentation. Multiple detail reference callouts indicate adjoining sheet conditions.
WALL MOUNTED RAILING PER PLAN SLOPED LOW WALL: TOP AT 2'-2" ABOVE NOSE FLOOR FINISH TRANSITION 2 A8.01 A8.01 7 PER PLAN A8.01 12 3" CROSS-AISLE LIGHTING PER MEP A8.02 18
Members view this detail in full resolution, download the CAD files (SVG, PDF), and can adapt it in the built-in CAD editor — export DXF, DWG, or PDF.
Start membership