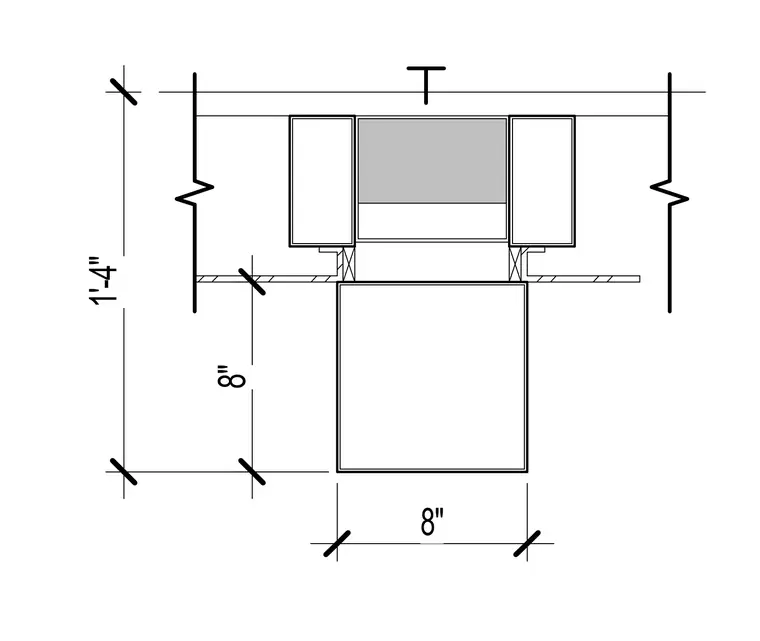
This drawing provides dimensional layout information for a framed assembly spanning 1 foot 4 inches in height. An 8-inch wide member is centered within the assembly, accompanied by flanking vertical framing and horizontal boundary lines. Dimension lines indicate specific vertical clearances and widths, including an 8-inch offset and an 8-inch overall base width.
Members view this detail in full resolution, download the CAD files (SVG, PDF), and can adapt it in the built-in CAD editor — export DXF, DWG, or PDF.
Start membership