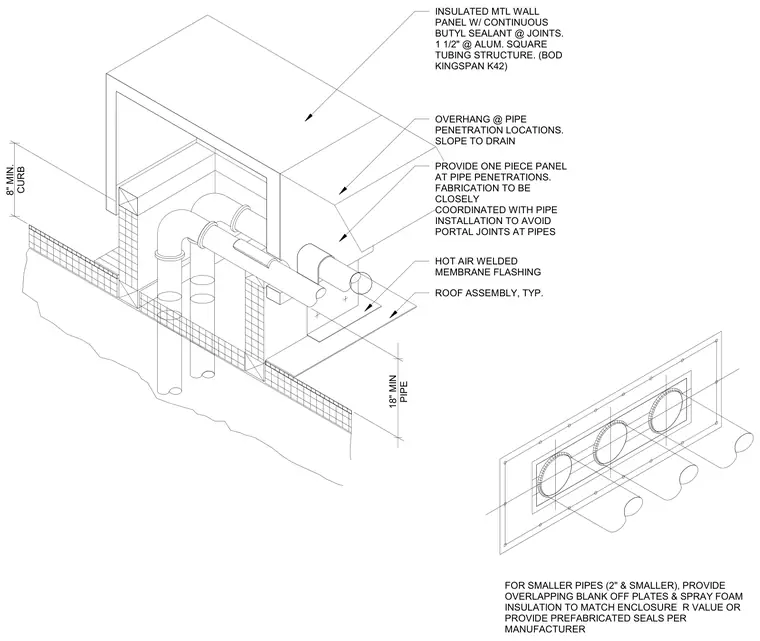
An insulated metal wall panel enclosure constructed with one-and-a-half-inch aluminum square tubing frames the piping penetration over an eight-inch minimum roof curb. Overlapping blank-off plates and spray-foam insulation match the enclosure r-value for smaller pipes two inches and smaller, or alternatively utilize prefabricated manufacturer seals. Insulated metal wall panels feature continuous butyl sealant at joints and require a one-piece panel at pipe penetrations, coordinated closely with pipe installation to avoid portal joints. Hot air welded membrane flashing waterproofs the roof assembly connection at the base of the curb.
8" MIN. CURB OVERHANG @ PIPE PENETRATION LOCATIONS. SLOPE TO DRAIN FOR SMALLER PIPES (2" & SMALLER), PROVIDE OVERLAPPING BLANK OFF PLATES & SPRAY FOAM INSULATION TO MATCH ENCLOSURE R VALUE OR PROVIDE PREFABRICATED SEALS PER MANUFACTURER 18" MIN PIPE INSULATED MTL WALL PANEL W/ CONTINUOUS BUTYL SEALANT @ JOINTS. 1 1/2" @ ALUM. SQUARE TUBING STRUCTURE. (BOD KINGSPAN K42) PROVIDE ONE PIECE PANEL AT PIPE PENETRATIONS. FABRICATION TO BE CLOSELY COORDINATED WITH PIPE INSTALLATION TO AVOID PORTAL JOINTS AT PIPES HOT AIR WELDED MEMBRANE FLASHING ROOF ASSEMBLY, TYP.
Members view this detail in full resolution, download the CAD files (SVG, PDF), and can adapt it in the built-in CAD editor — export DXF, DWG, or PDF.
Start membership