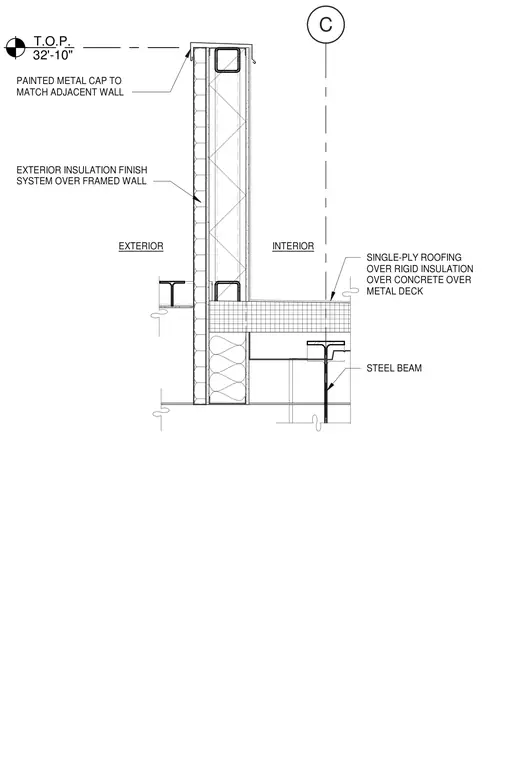
An exterior insulation finish system is applied over a framed wall extending upward to form a screen wall with a painted metal cap matching the adjacent wall. The roof assembly consists of single-ply roofing over rigid insulation, supported by a concrete slab over a metal deck and steel framing beams. The top of the parapet reaches an elevation of thirty-two feet ten inches.
C T.O.P. 32'-10" INTERIOR EXTERIOR EXTERIOR INSULATION FINISH SYSTEM OVER FRAMED WALL STEEL BEAM SINGLE-PLY ROOFING OVER RIGID INSULATION OVER CONCRETE OVER METAL DECK PAINTED METAL CAP TO MATCH ADJACENT WALL
Members view this detail in full resolution, download the CAD files (SVG, PDF), and can adapt it in the built-in CAD editor — export DXF, DWG, or PDF.
Start membership