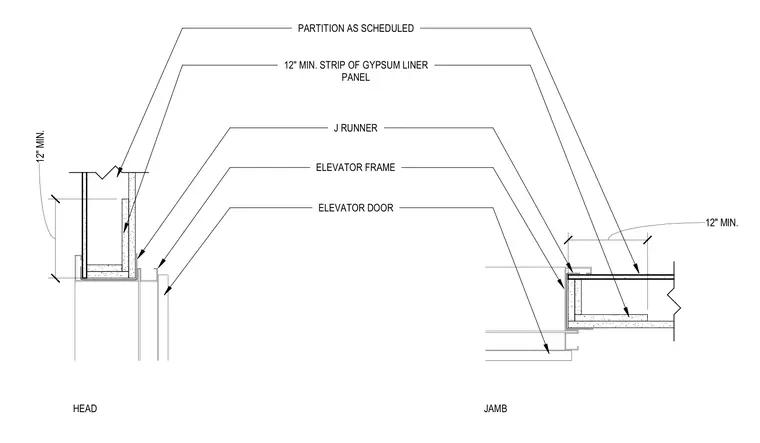
The elevator door frame installs within a partition wall as scheduled, utilizing a J-runner to terminate the gypsum board at the frame edge. A minimum twelve-inch wide strip of gypsum liner panel installs behind the frame to provide the required fire-rated backing. The elevator frame positions to receive the elevator door, with the partition assembly maintaining a consistent twelve-inch minimum clearance for the liner panel at both the head and jamb conditions.
HEAD JAMB PARTITION AS SCHEDULED 12" MIN. 12" MIN. 12" MIN. STRIP OF GYPSUM LINER PANEL J RUNNER ELEVATOR FRAME ELEVATOR DOOR
Members view this detail in full resolution, download the CAD files (SVG, PDF), and can adapt it in the built-in CAD editor — export DXF, DWG, or PDF.
Start membership