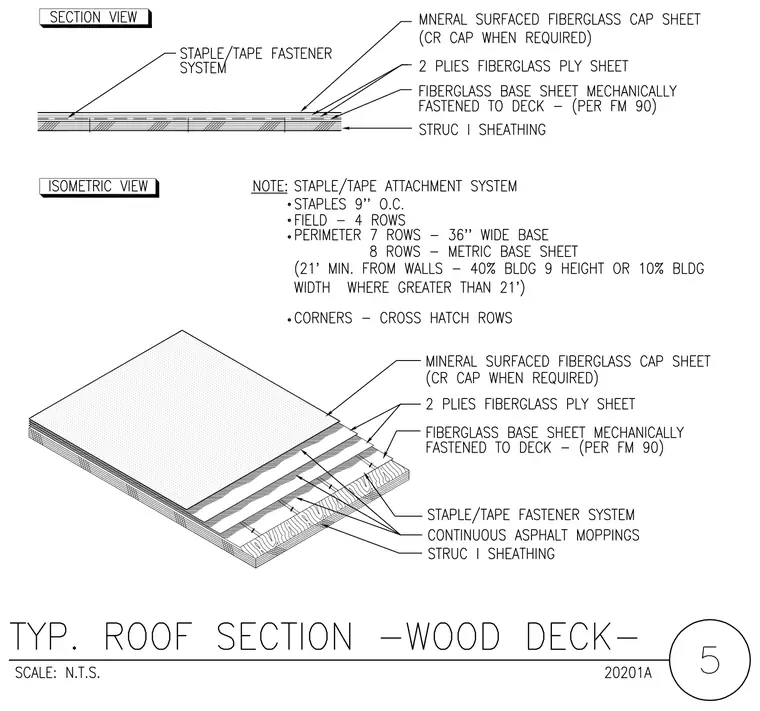
This multi-ply roofing assembly is installed over Structural I wood sheathing, starting with a fiberglass base sheet mechanically fastened to the deck per Factory Mutual 90 requirements. Two plies of fiberglass ply sheet are adhered with continuous asphalt moppings above the base sheet. A mineral-surfaced fiberglass cap sheet is applied over the ply sheets, with a CR cap used when required. A staple and tape fastener system secures the assembly with staples spaced nine inches on center, arranged in four rows in the field, seven rows on thirty-six-inch wide bases in the perimeter, eight rows for metric base sheets, and cross-hatch rows at corners.
Members view this detail in full resolution, download the CAD files (SVG, PDF), and can adapt it in the built-in CAD editor — export DXF, DWG, or PDF.
Start membership