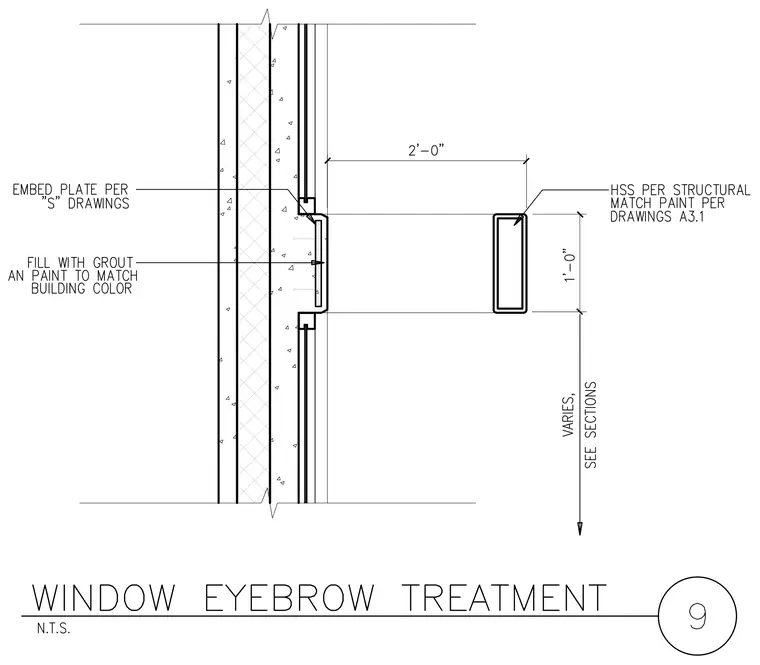
A horizontal hollow structural section framing member projects two feet from the building exterior, supported by a connection into a precast concrete wall panel. An embed plate per structural drawings is cast into the concrete panel, with the void filled with grout and painted to match the building color. The hollow structural section is sized per structural drawings with paint to match architectural drawings A3.1. The vertical dimension to the underside of the eyebrow varies per sections.
Members view this detail in full resolution, download the CAD files (SVG, PDF), and can adapt it in the built-in CAD editor — export DXF, DWG, or PDF.
Start membership